Elite International Real Estate are pleased to offer this substantial double-fronted detached residence, positioned on the sought-after Harrow View, within easy reach of Harrow town centre, local amenities, schools and transport links.
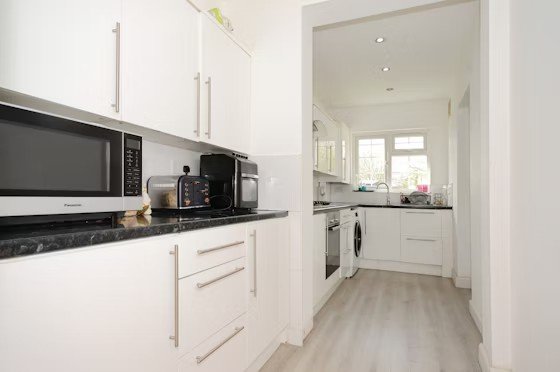
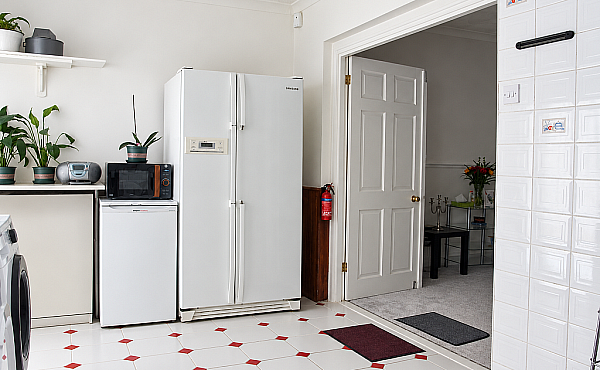
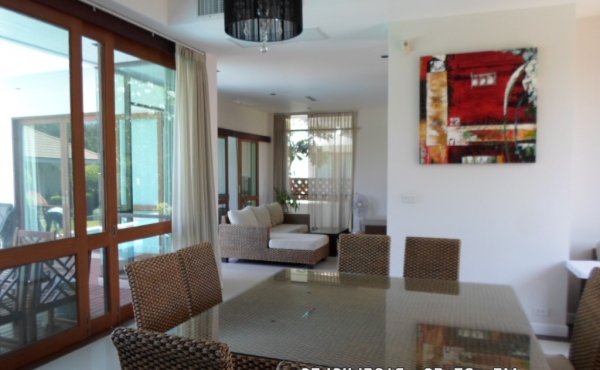
Arranged over two floors, the property provides generous and versatile accommodation, making it suitable for a wide range of buyers including families, investors and developers. The ground floor comprises an entrance hall, large living room, dining room, kitchen, shower room and a further bedroom/reception room. The first floor provides four further bedrooms, a bathroom and separate WC.
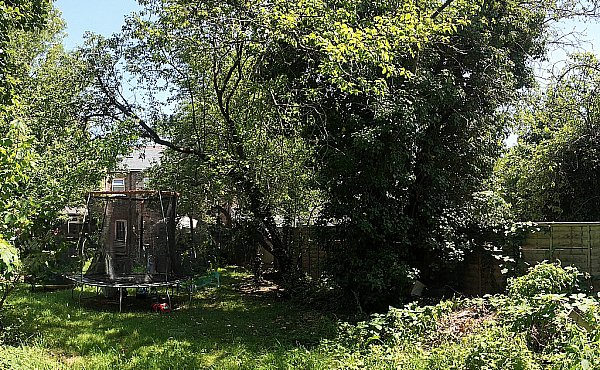
A particular feature of the property is the large rear garden and generous plot, offering excellent outside space and long-term potential. Subject to the necessary planning permission, building regulations and all relevant consents, the property may offer scope for extension, reconfiguration, redevelopment or conversion into multiple dwellings/flats. Buyers must rely on their own enquiries with the local authority and professional advisers in relation to any proposed development or change of use.
The property is well suited to those seeking a substantial family home in a convenient Harrow location, while also offering future potential for investors and developers looking for a property with land, scale and flexibility.
Harrow View is well placed for access to Harrow’s shopping, dining and leisure facilities, along with local bus routes, nearby stations and road links into Central London and surrounding areas. The area is also served by a range of schools, parks and everyday amenities.
Accommodation
Ground Floor
- Entrance hall
- Living room: approx. 4.00m x 7.30m / 13'1" x 23'11"
- Dining room: approx. 3.10m x 3.70m / 10'2" x 12'2"
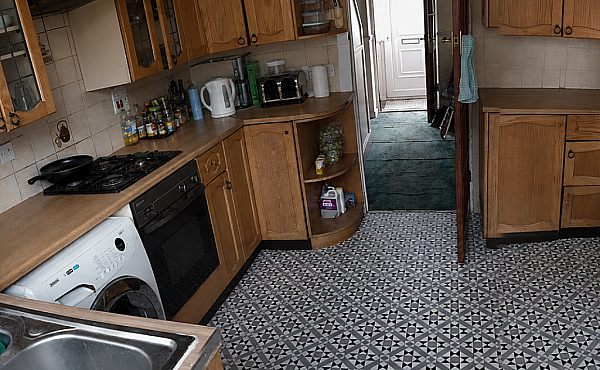
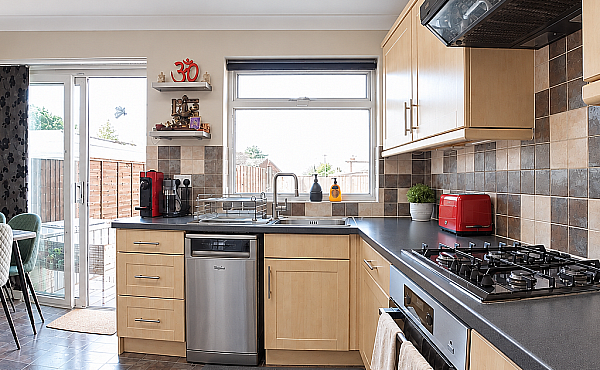
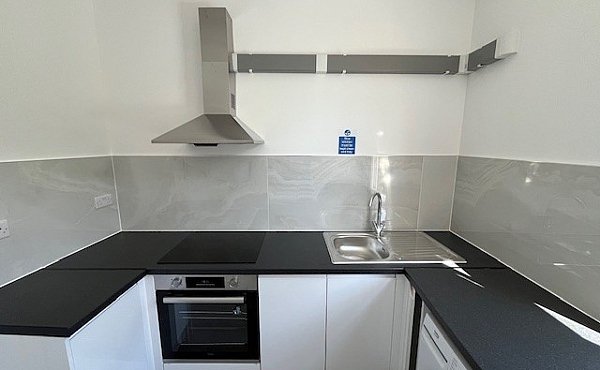
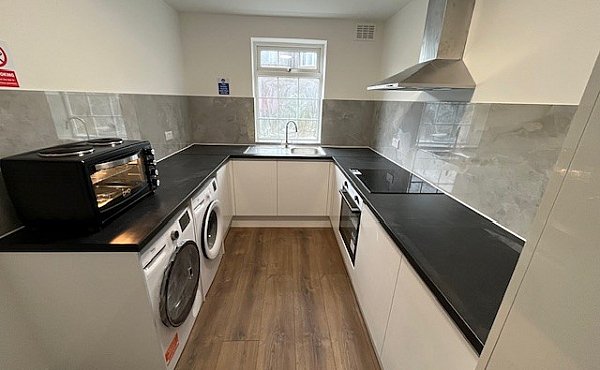
- Kitchen: approx. 3.10m x 4.50m / 10'2" x 14'9"
- Bedroom 1 / reception room: approx. 4.00m x 4.90m / 13'2" x 16'1"
- Shower room
First Floor
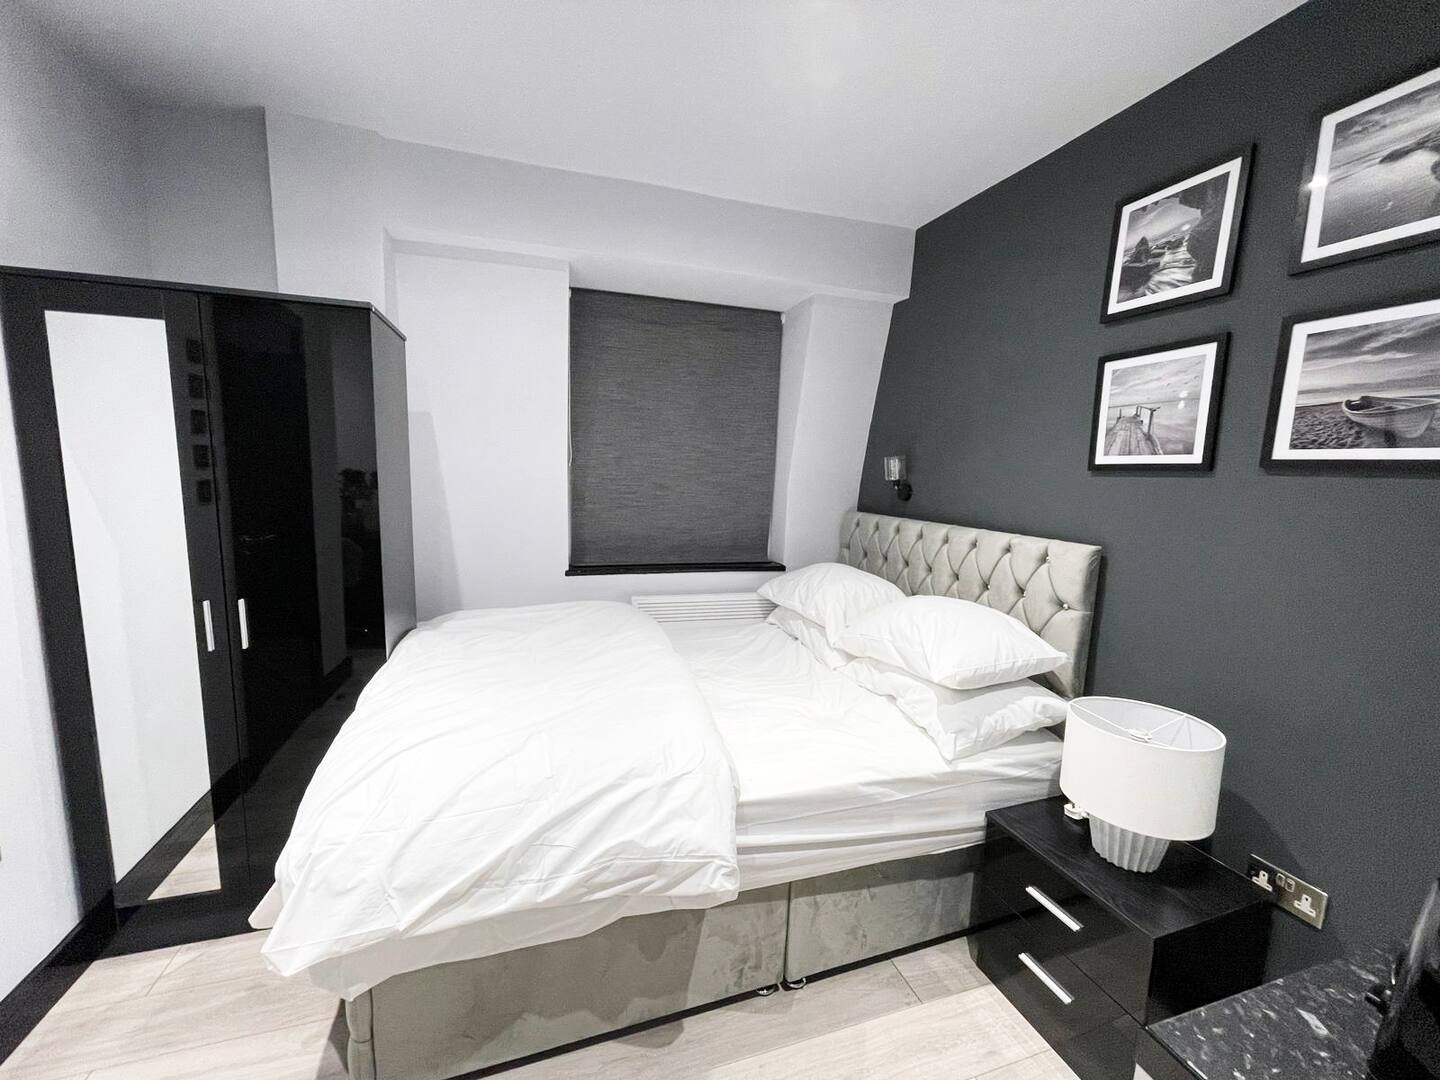
- Bedroom 2: approx. 3.90m x 4.20m / 12'10" x 13'9"
- Bedroom 3: approx. 3.90m x 4.20m / 12'10" x 13'9"
- Bedroom 4: approx. 3.00m x 3.70m / 9'10" x 12'2"
- Bedroom 5: approx. 2.60m x 2.10m / 8'6" x 6'11"
- Bathroom
- Separate WC
Key Features
- Substantial detached residence
- Five bedrooms arranged over two floors
- Two reception rooms
- Ground-floor shower room
- First-floor bathroom and separate WC
- Large rear garden
- Generous plot
- Excellent family home, investment or development opportunity
- Potential for extension, redevelopment or conversion into flats, subject to planning
- Sought-after Harrow location
Viewing by appointment only
Important Note
All measurements are approximate and provided for guidance only. These particulars do not form part of any contract. Any reference to development, conversion, extension or change of use is strictly subject to the necessary planning permission, building regulations and all relevant consents. Buyers should make their own enquiries with the local authority and obtain independent professional advice before proceeding.